- Home
- How we work
From first conversation to keys
Every Barebase home goes through five stages: brief, moodboard and budget, detailed design with 3D and an itemised quote, build, and styling and handover. One team and one project manager run all of it, and you sign off each stage before the next begins.
The five stages of a Barebase home
Each stage ends with your sign-off. Nothing is built until you have seen it, and nothing is priced that you have not chosen.
- 01
Conversation and brief
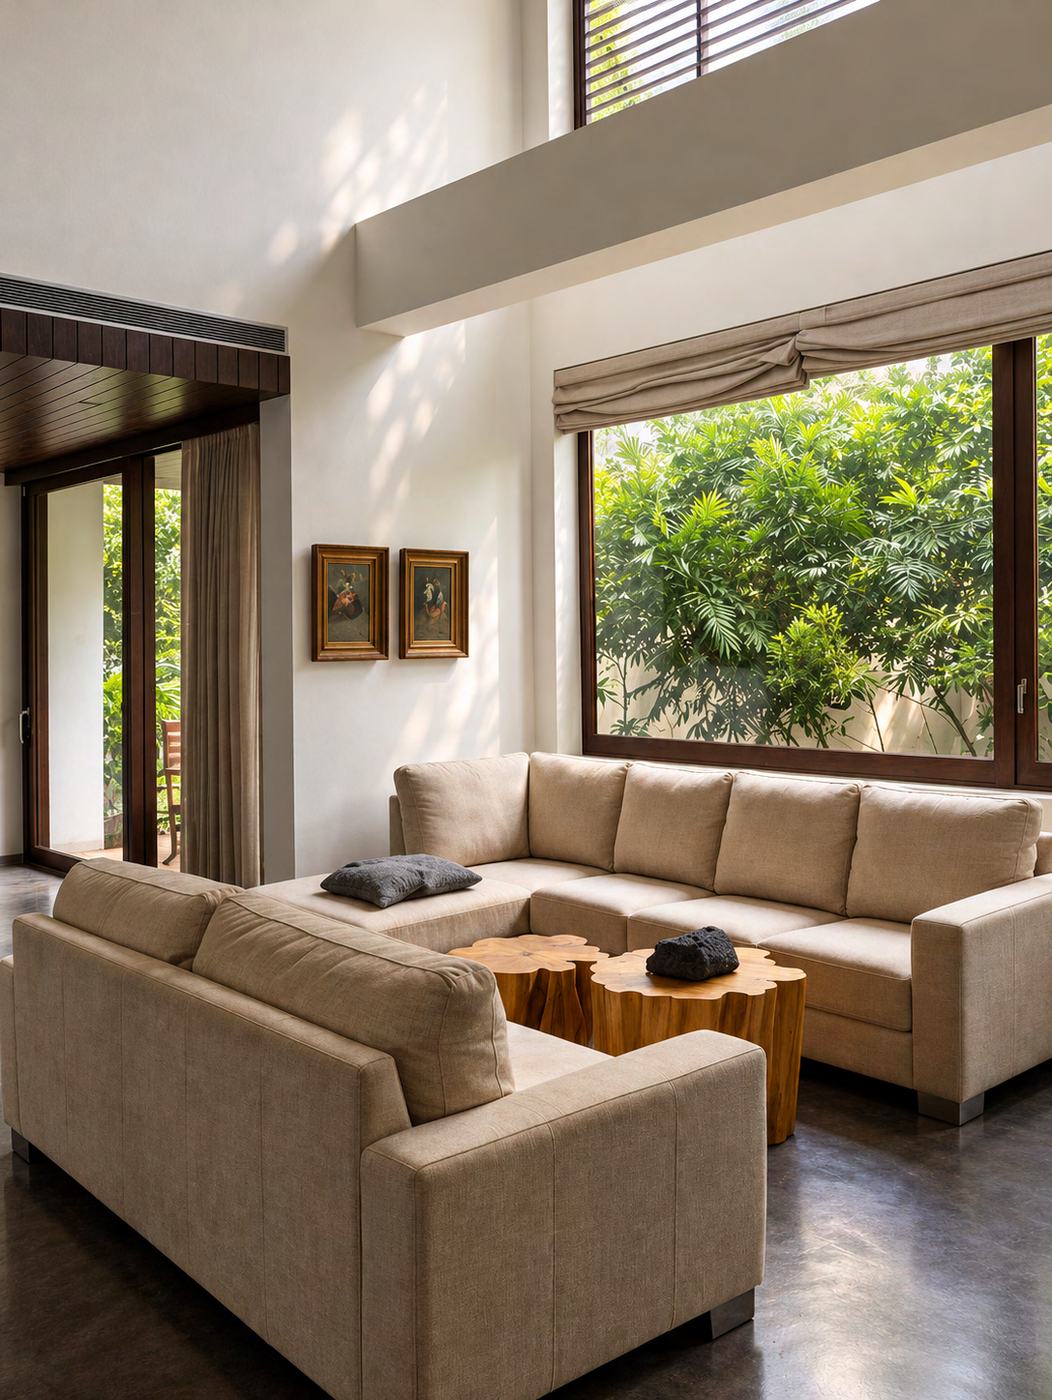
We visit the site, measure every wall and get to know your family: your routines, rituals and festivals, how you cook, pray, host, work and rest. That shapes the plan more than any trend.
You getA written lifestyle brief and site measurements
- 02
Moodboard, layout and budget
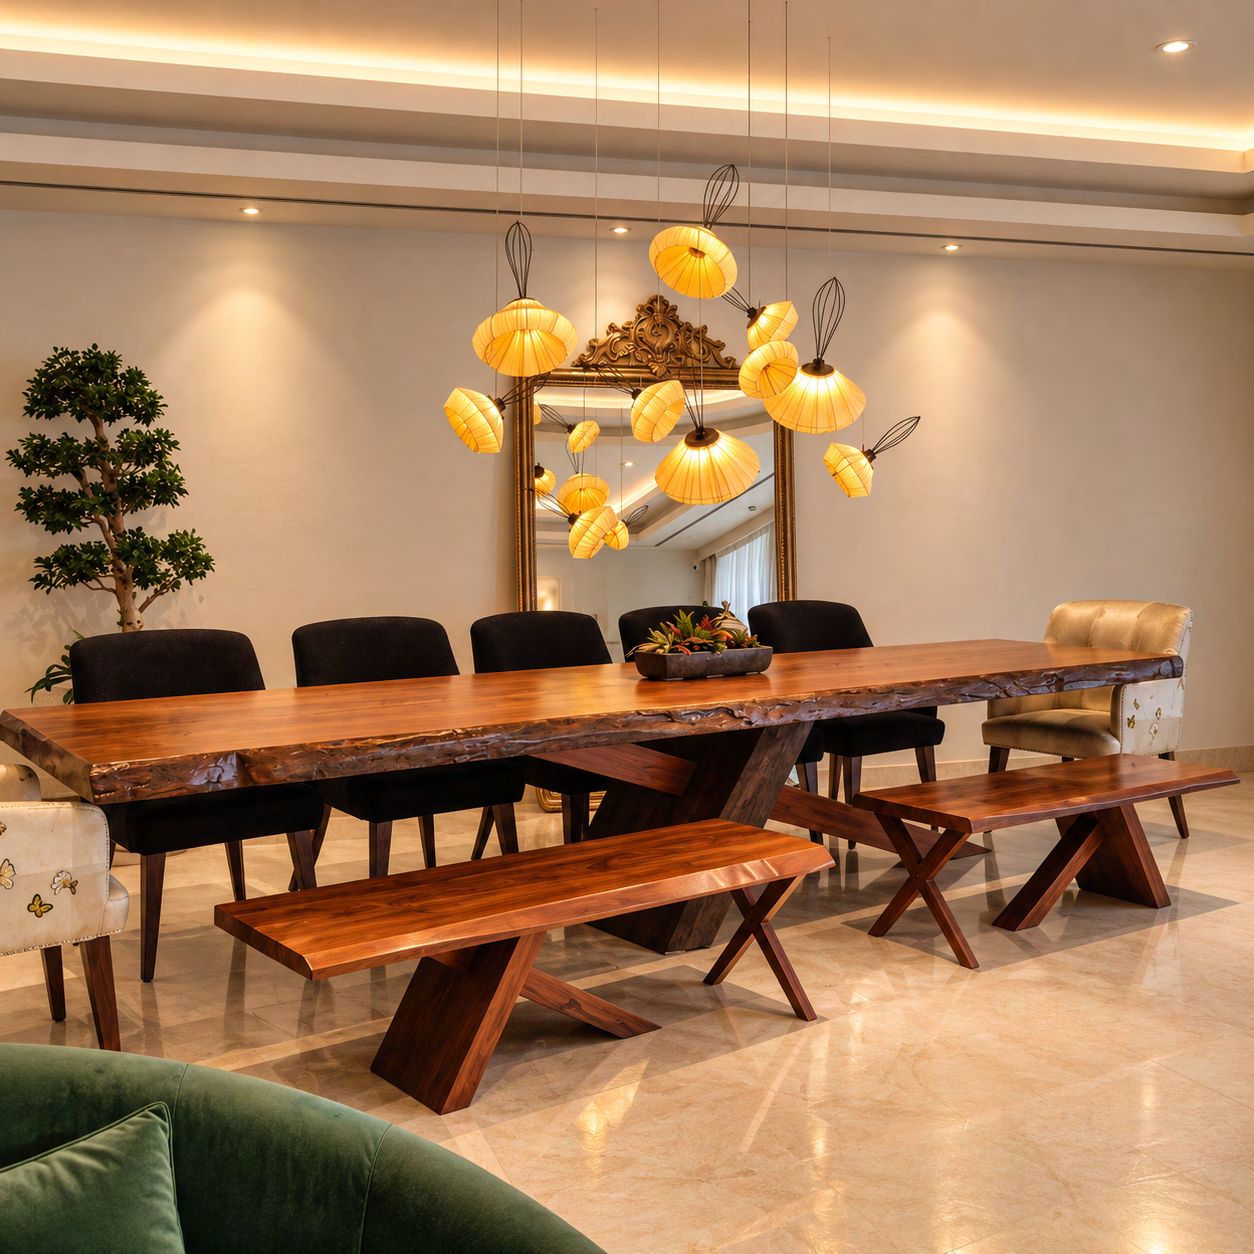
Moodboards and space plans for every room, and a budget agreed together. The direction and the numbers are settled before detailed design begins, so nothing is designed that you cannot use.
You getRoom-by-room layouts, a moodboard and an agreed budget
- 03
Detailed design, 3D and an itemised quote
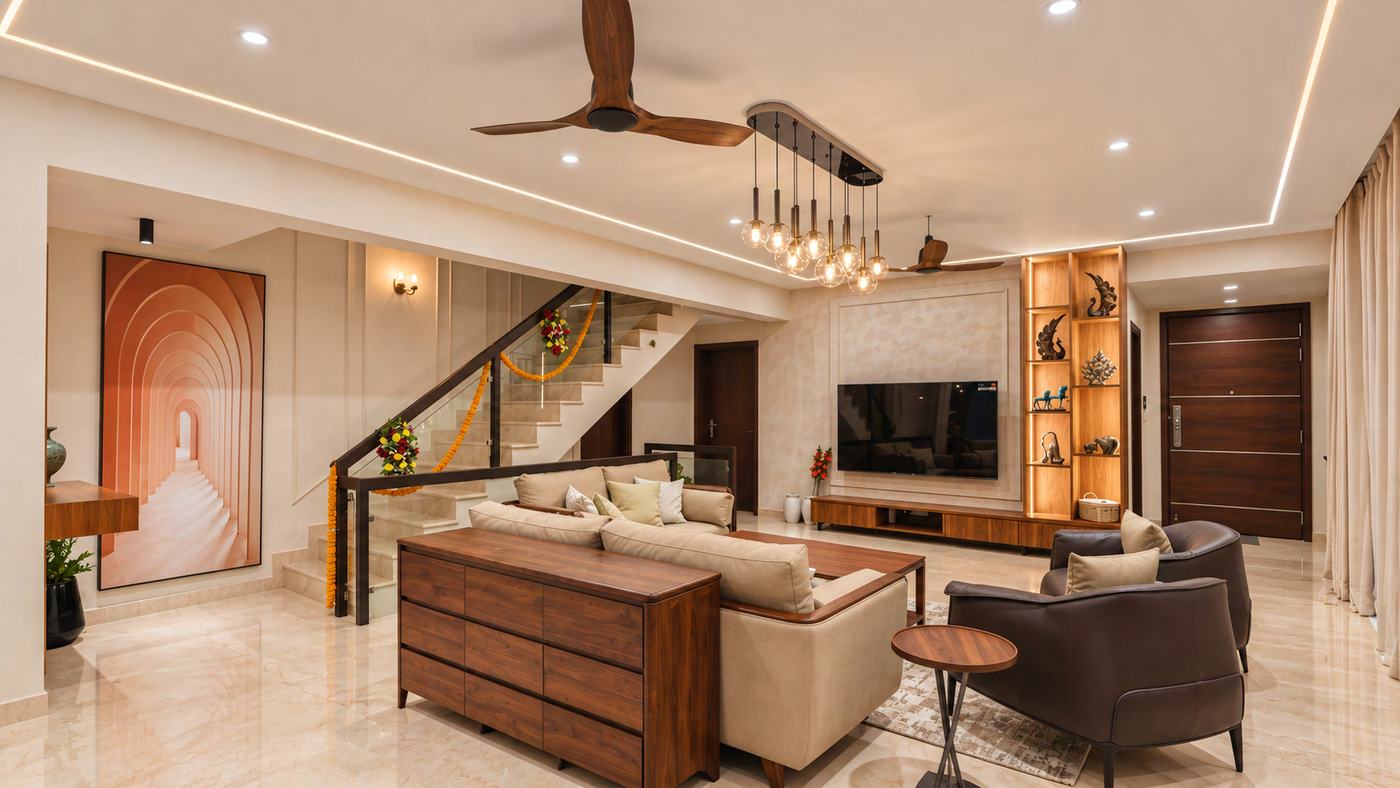
Working drawings and photoreal 3D views of every room, customised down to the handles, fabrics and finishes. Every item is priced line by line before anything is made.
You get3D views of every room and an itemised quote you sign off
- 04
Build and craft
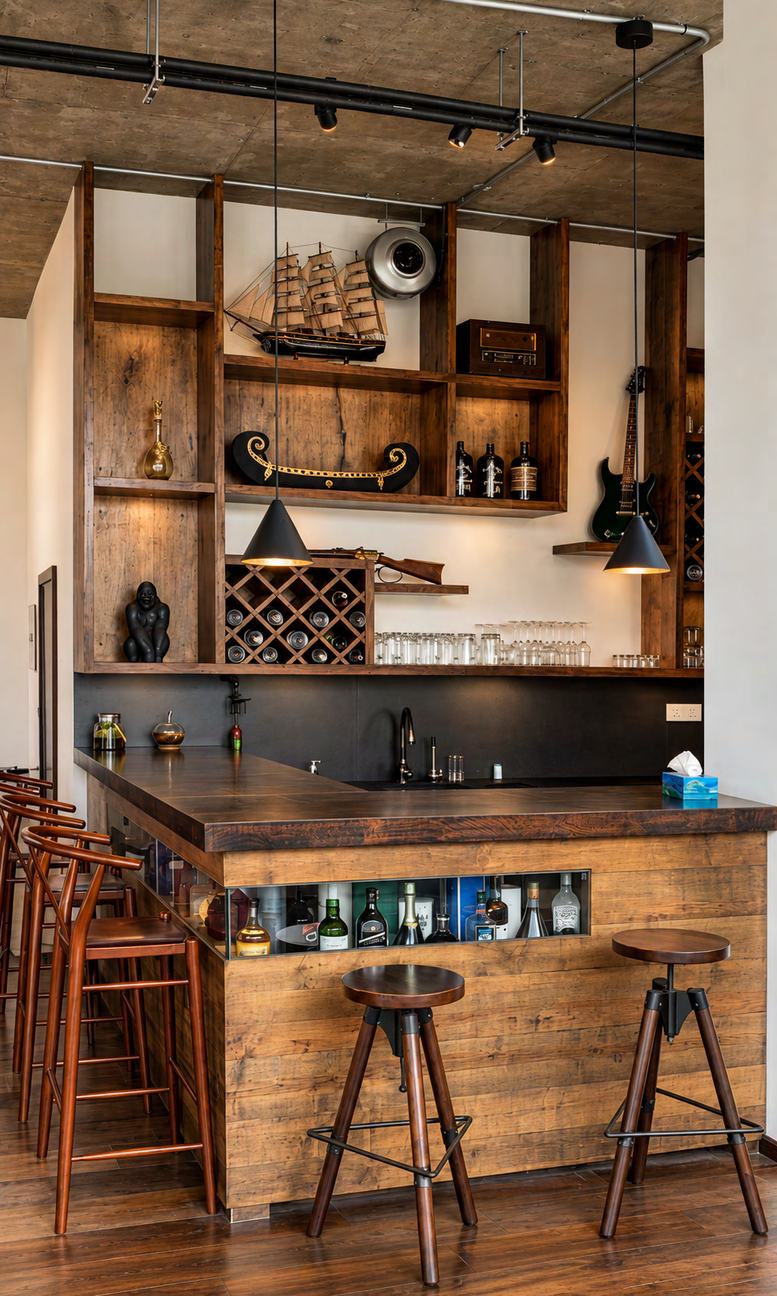
Civil work, carpentry and furniture by our own teams, run by one project manager who updates you every week with photos from site.
You getWeekly updates and one point of contact
- 05
Styling and handover
Art hung, linen pressed, lighting scenes set. We hand you the keys to a home that is ready on the first night, with a care guide for every material.
You getA styled, deep-cleaned home and a closed snag list


It starts with how you live
Before any design, we sit with your family to map how you live today and how you want to live next.
- Family routines
- Culture and rituals
- Vastu, if you follow it
- Hosting and festivals
- Work from home
- Ageing parents and growing children
Made for you, or picked for you
Every piece in a Barebase home reaches you one of two ways. Most homes are a mix: you decide piece by piece, and the quote shows each choice clearly.

Made in our workshop
Sofas, beds, tables and cabinetry built to your measurements, in the materials you choose.
Curated by our stylists
Lighting, art, rugs and accessories sourced to finish each room, chosen with you.What do I get at handover?
A deep-cleaned, styled home, a care guide for every material, warranty documents and a snag visit.
Want to see a starting point first?
Upload your floor plan and see your home designed in 3D, then talk to a designer about taking it further.
Questions homeowners ask
Every home is customised, so the schedule is planned around your home, your scope and your move-in date, and agreed in writing with your quote.
One project manager, from the first meeting to handover, with a weekly update.
Yes. Every room is shown in 3D, customised to handles, fabrics and finishes, and you sign off before anything is made.
Yes. Upload your floor plan on our design page and you receive 3D views of your home in three styles on WhatsApp, checked by a designer first, within the hour during studio hours. A designer then follows up to take it further.

“[Their] ability to conceive a space keeping the end use in mind is commendable.”